.avif)
Granny Flats, Minor Dwellings & Sleepouts Auckland
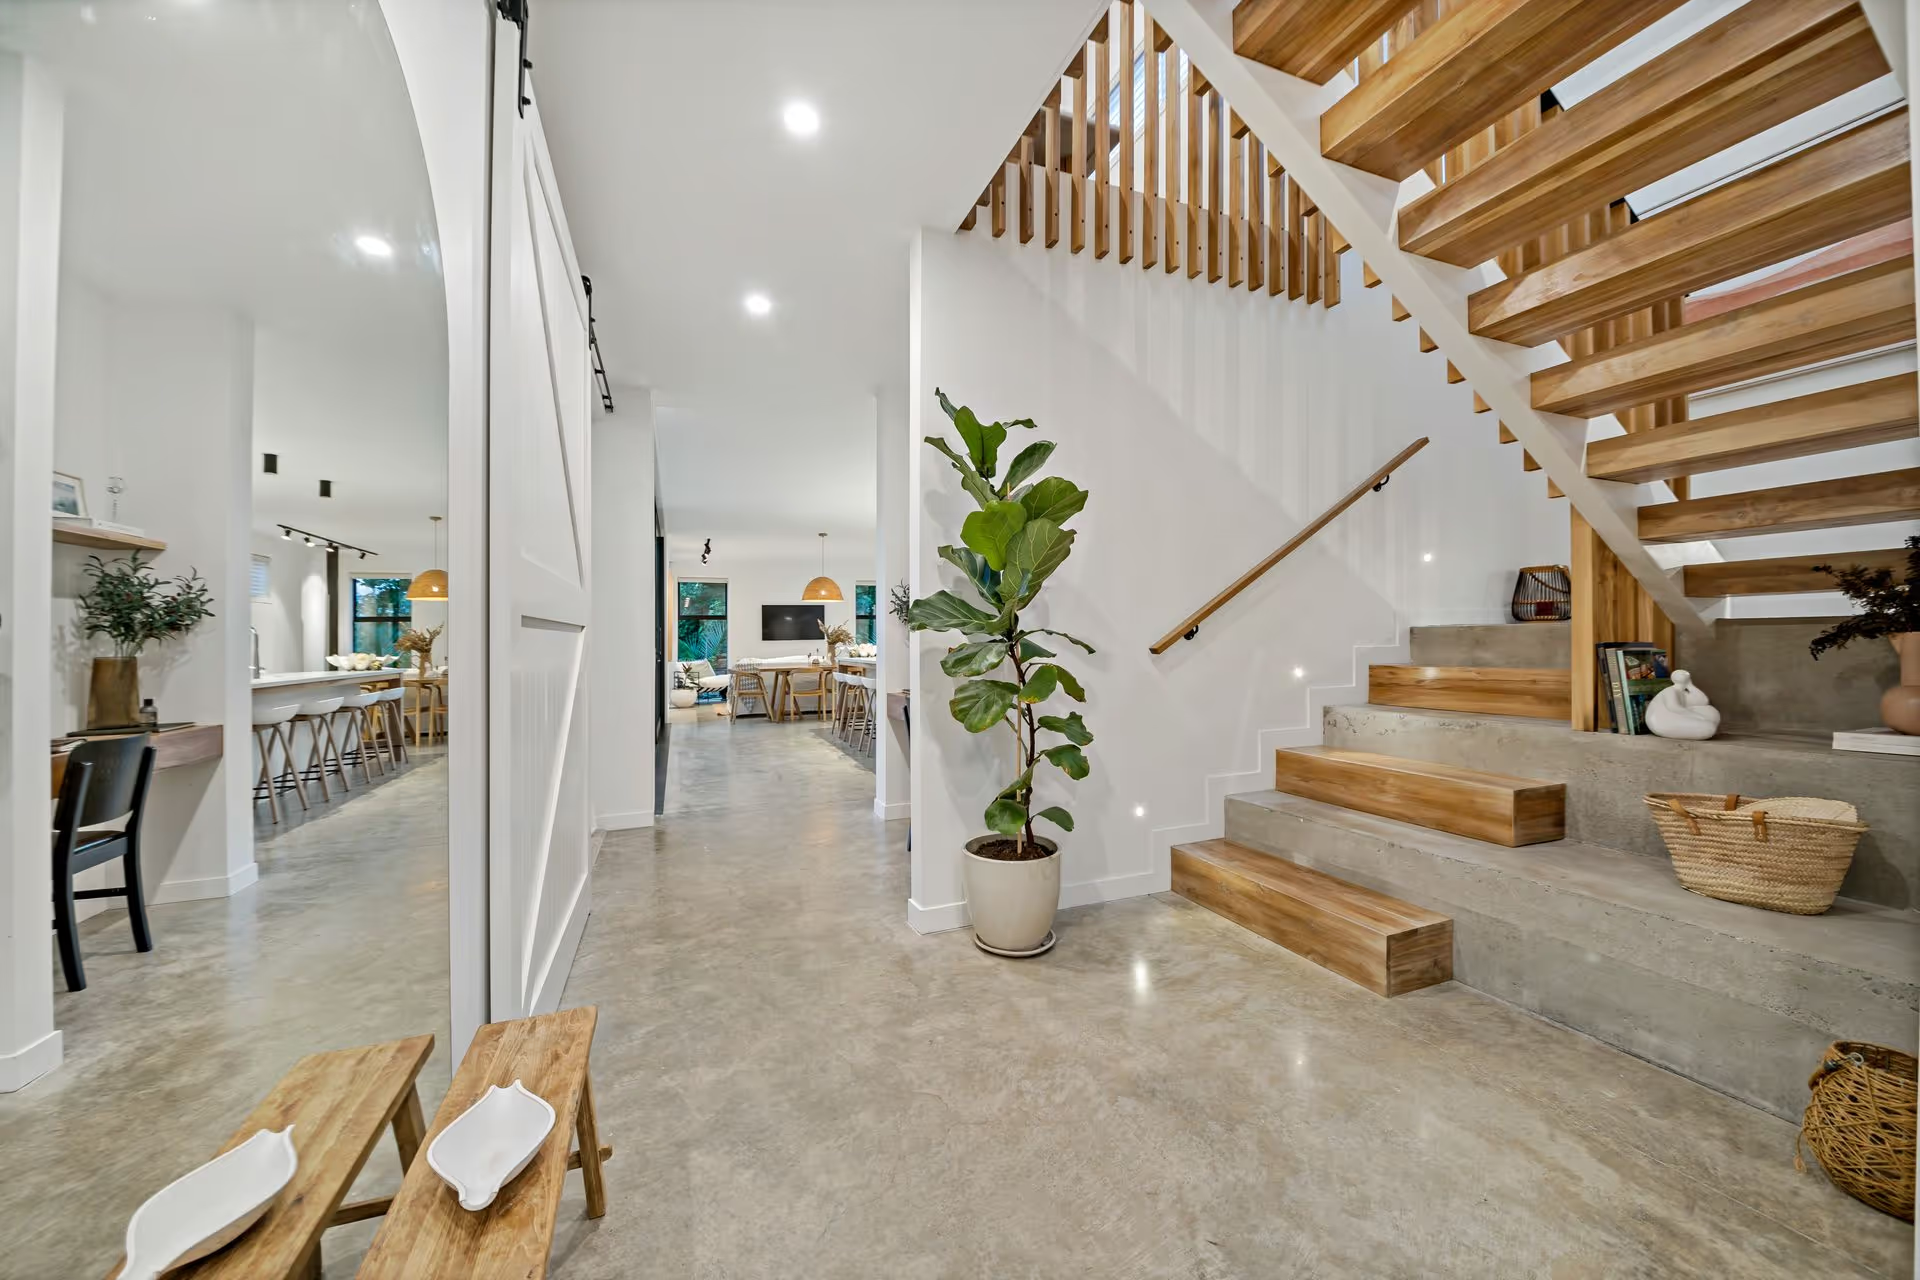
Self-contained granny flats and simpler sleepouts, built on the section you already own. Since January 2026 a self-contained dwelling of up to 70m2 can go up without building consent where the site qualifies. We'll tell you on the first visit which option suits you and whether yours qualifies.
Auckland Granny Flat & Sleepout Builders
Extra space for family, an office, or an extra income, built properly on the section you already own.

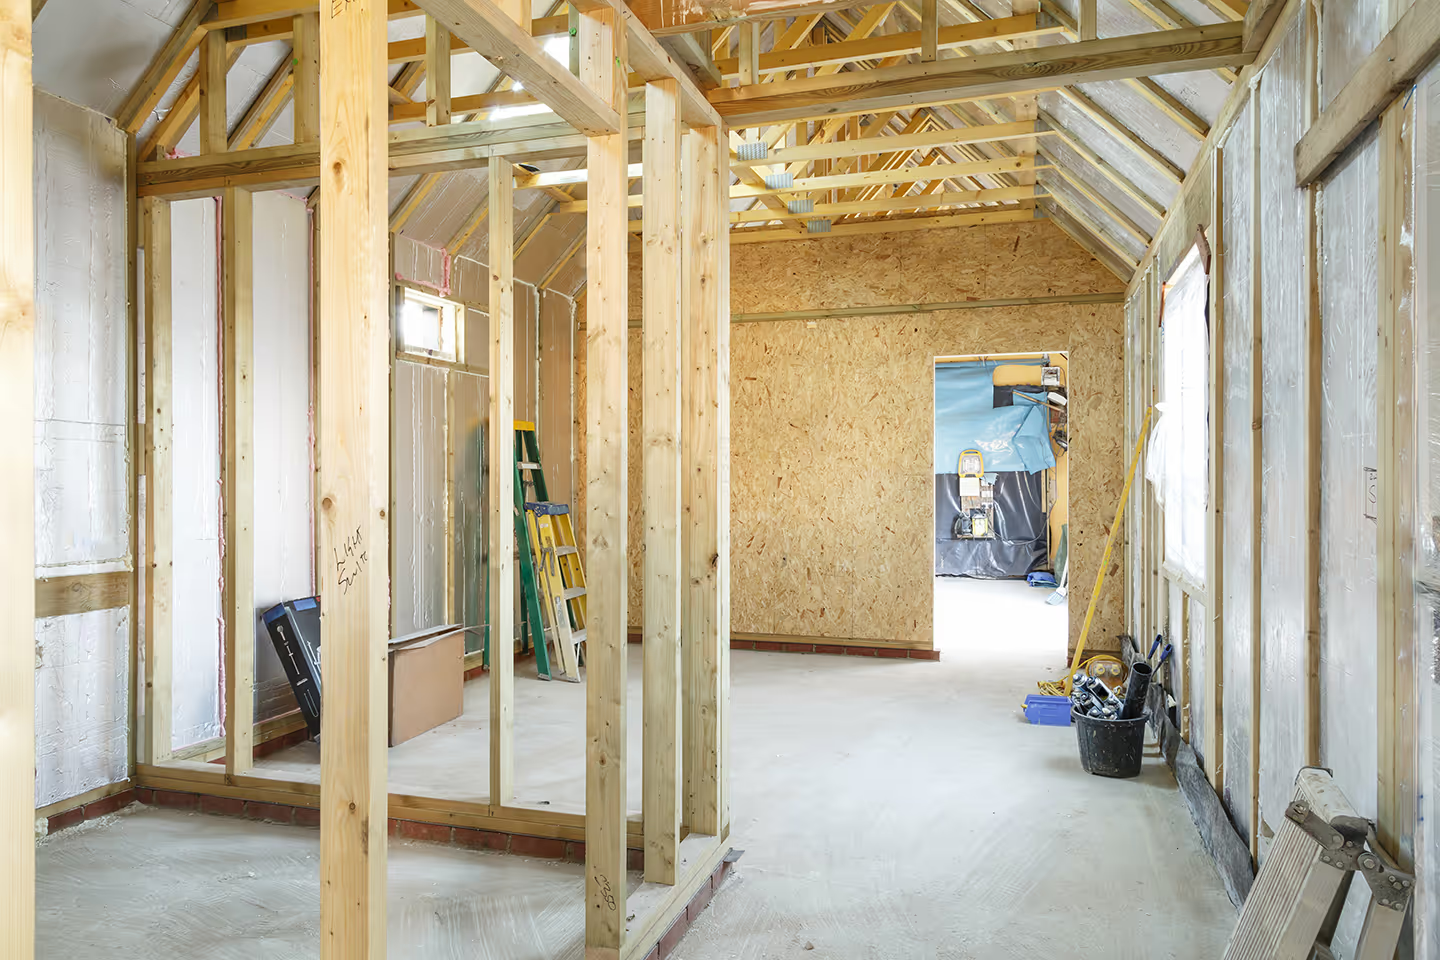
1. Site Feasibility
We come out and check your section against the exemption criteria for a granny flat or a sleepout. You'll know where you stand before you spend a dollar.
2. Design & Quote
A layout that suits the site and a detailed itemised quote, so you can see what each part of the build costs before we start.
3. The Build
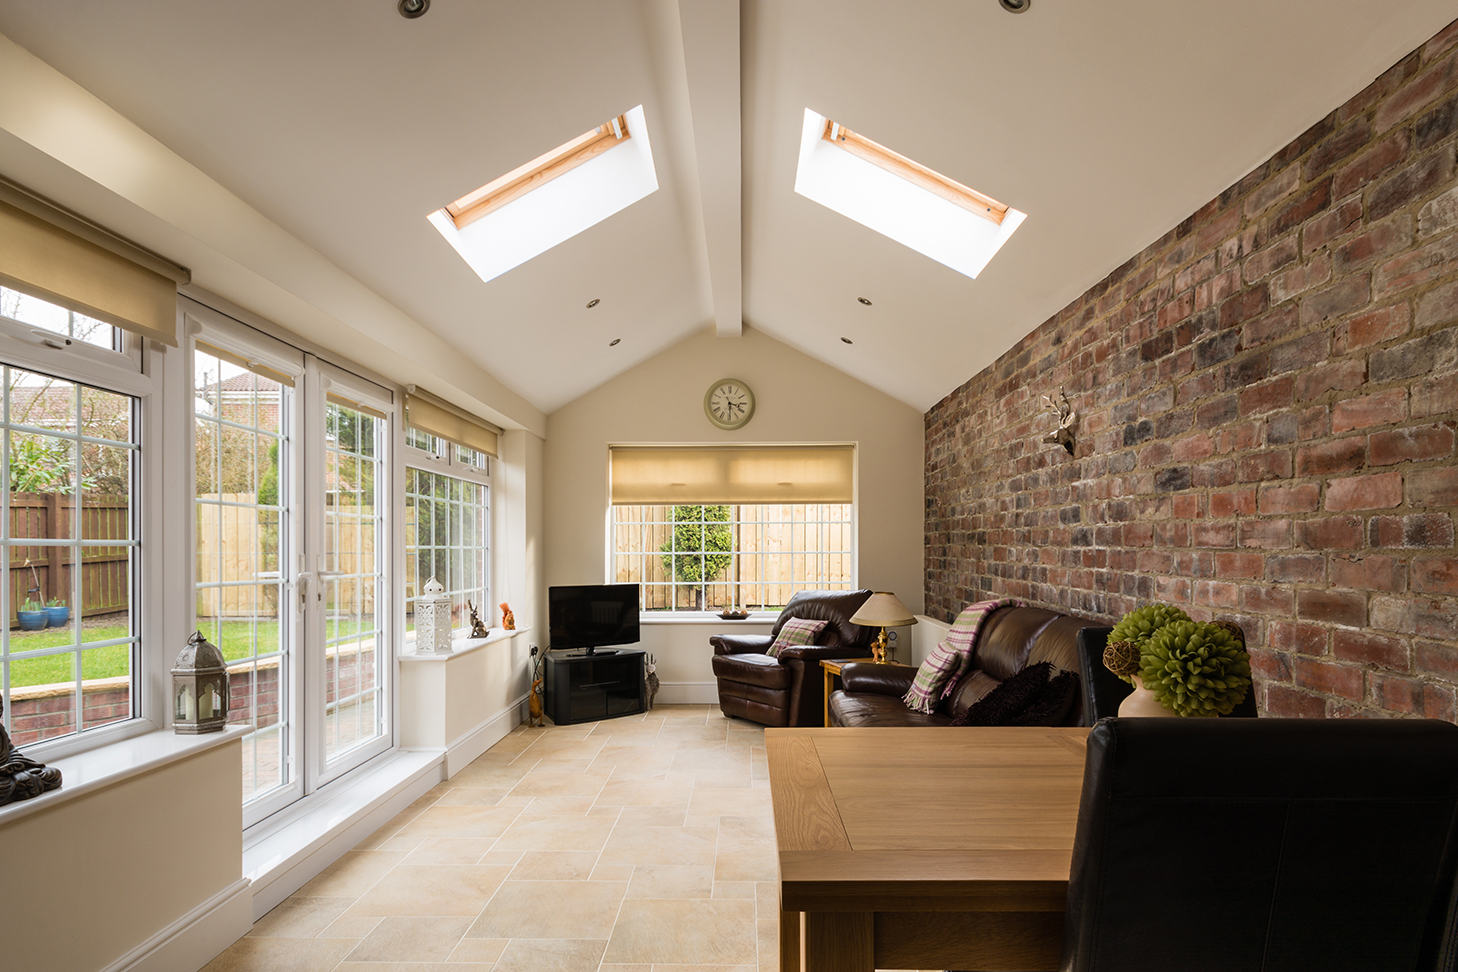
We notify council, manage every trade, and keep you updated. Licensed practitioners on every stage of the build.

What Auckland Homeowners Say About Us
"E4 Builds made our renovation easy. Jonah was easy to deal with, kept us informed the whole way through, and the quality is exactly what we were after."
"We love our new kitchen. The project finished on time and the finish is top-notch. Honest pricing, no surprises. Highly recommend."
"Great communication and no surprises. Jonah handled everything and the result was exactly what we wanted. Would use E4 Builds again without hesitation."
Common questions
Most projects range from 6-16 weeks depending on scope. We provide a clear detailed timeline upfront so you know exactly what to expect and what we can’t know until we start.
We keep you in the loop with regular updates. If costs shift, we'll talk through options before making any changes. It is always good practice to ensure you have contingency planned with any budget as there can be unknowns and we discuss this with you from the outset.
Yes. We're flexible with timing and can work around your needs where possible. Just let us know what works best.
15+ years across New Zealand. That's enough time to see what works and what doesn't.
We're based in Auckland and work throughout the region including Central Auckland, East Auckland, and South Auckland.
We do both. Whether it's a small repair or a full renovation or build, we bring the same quality and attention to detail.
Yes. If you need design help, we can refer you to great local architects we trust or work with your chosen architect.